
Sold: Jun 03, 2025
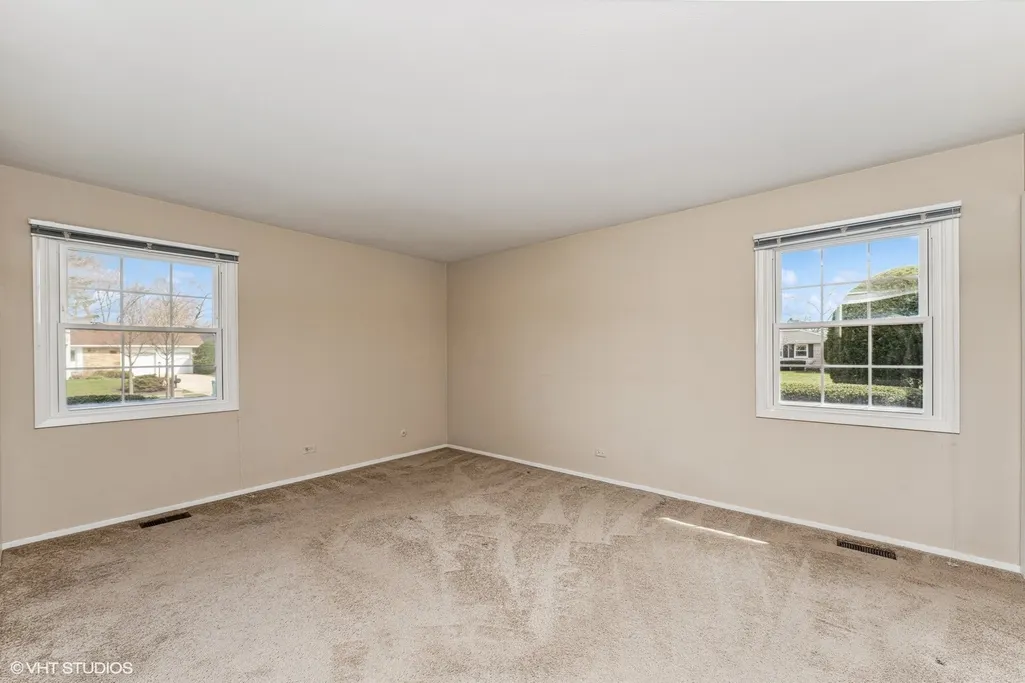
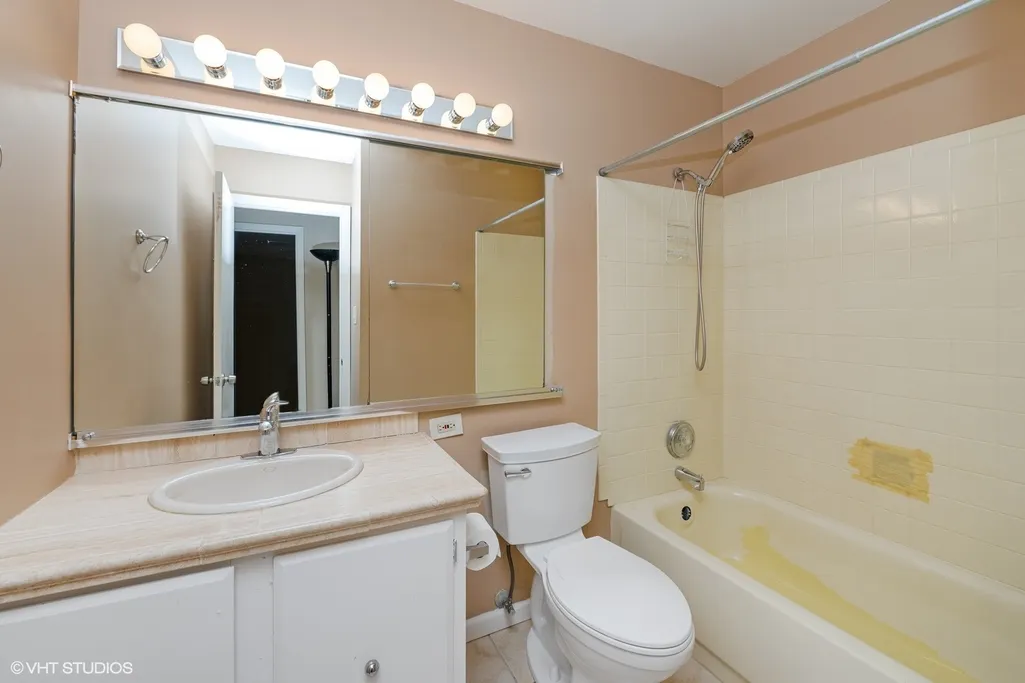
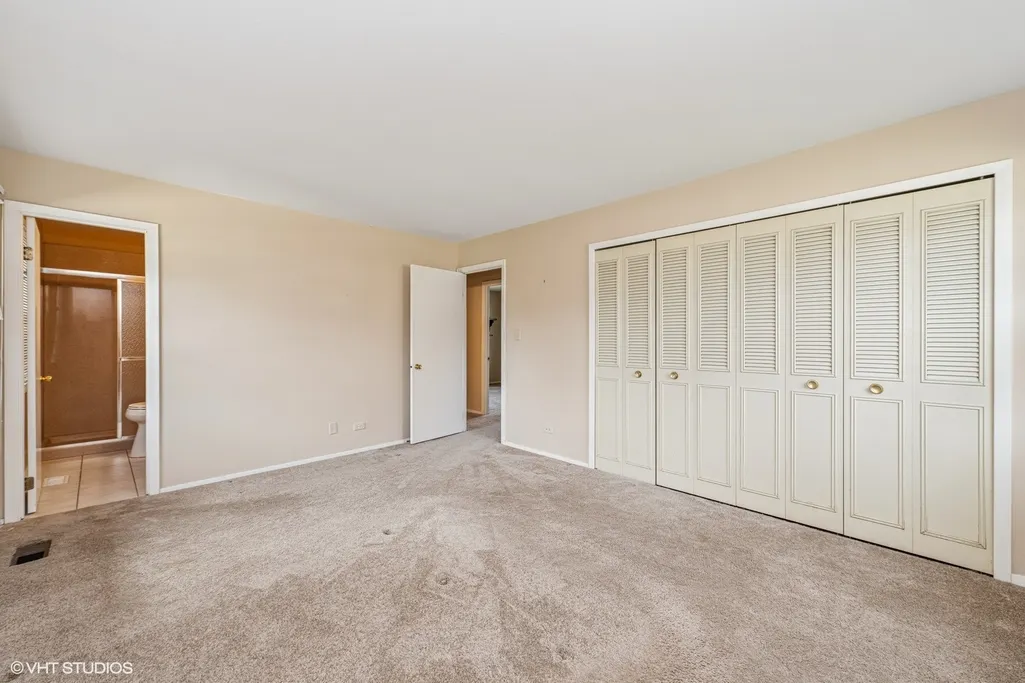
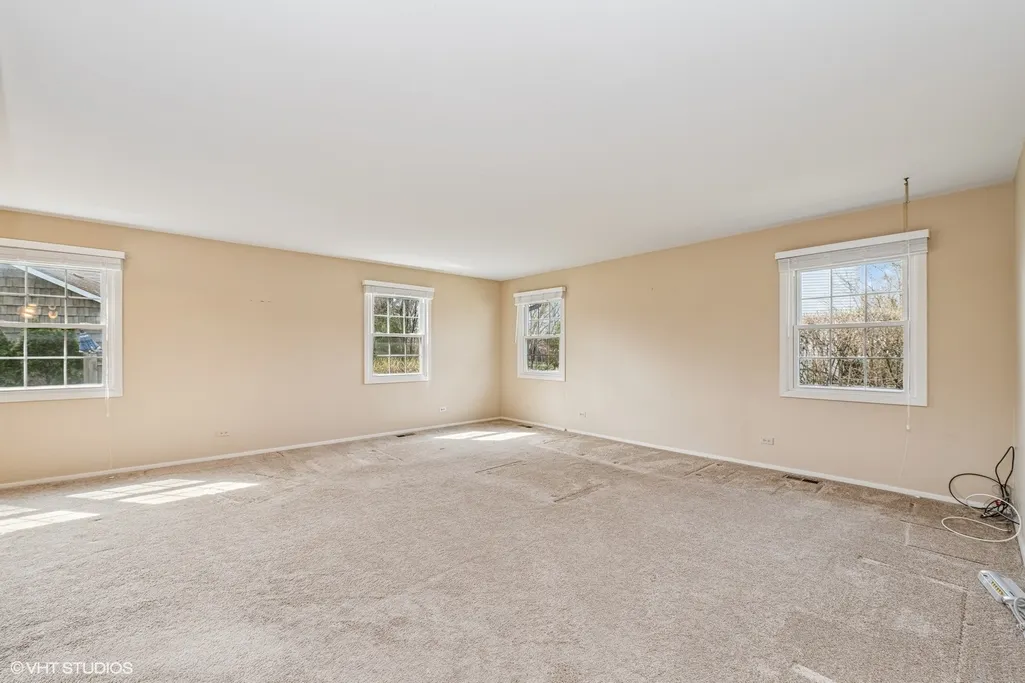

Address
810 Dorncliff Lane, Buffalo Grove, IL
Price
$ 390,000
Property Attributes
- MLS#12326688
- TypeSingle Family
- Listing Status Closed
- CountyLAKE
- CityBuffalo Grove
- AreaBuffalo Grove
- NeighborhoodStrathmore
- Zip60089
- Style
- Year Built1970
- Taxes$ 7876
- Price$ 390,000
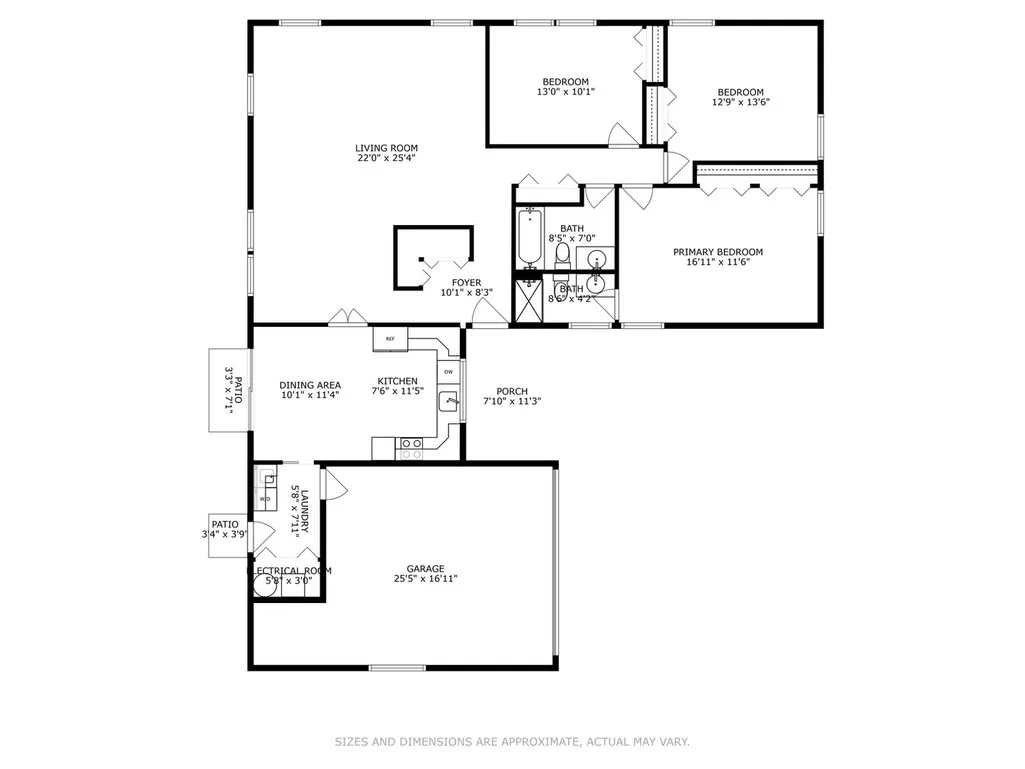
- Bedrooms3
- Full Bathrooms2
- Half Bathrooms0
- Sqr Footage1614
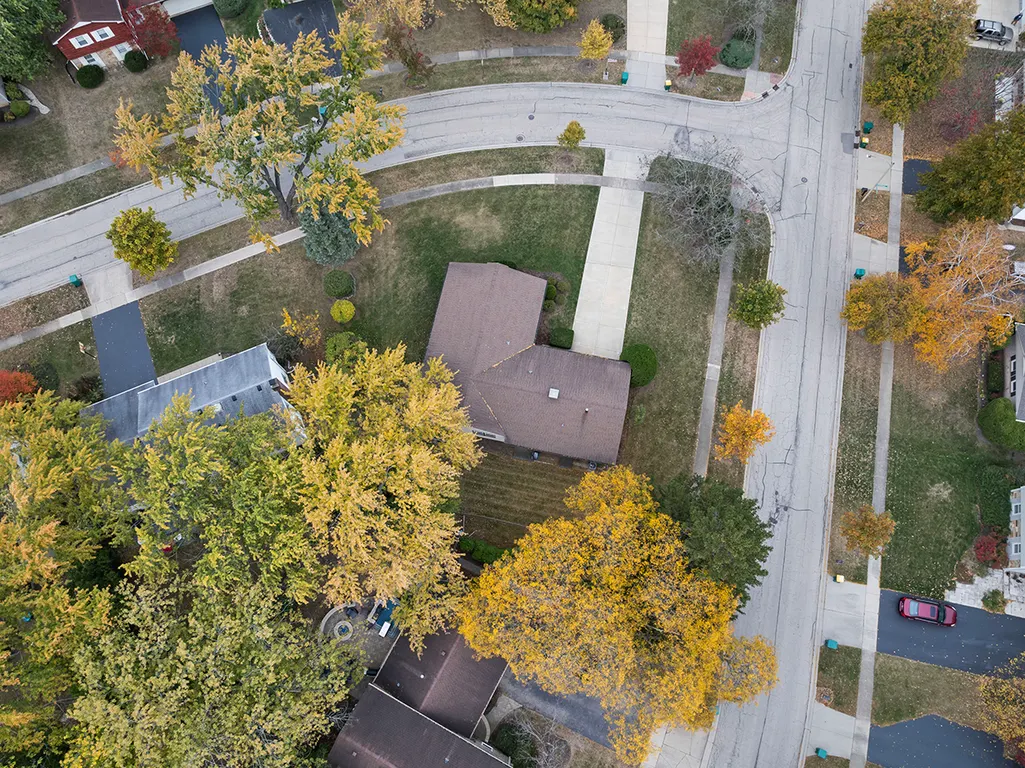
- Lot Size0.31 Acres
Data Source:
Midwest Real Estate Data (MRED)
Property Description
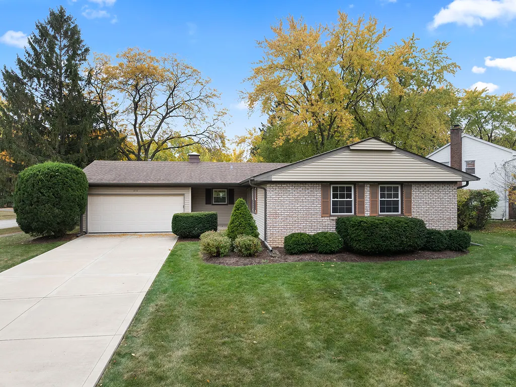
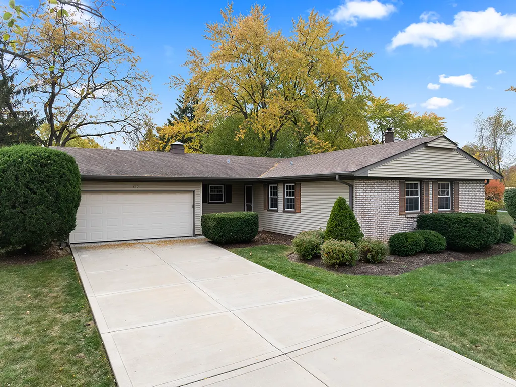
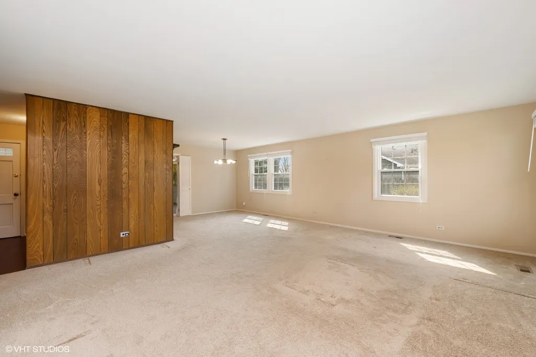
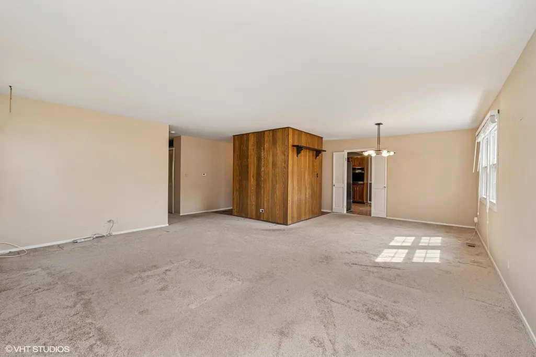
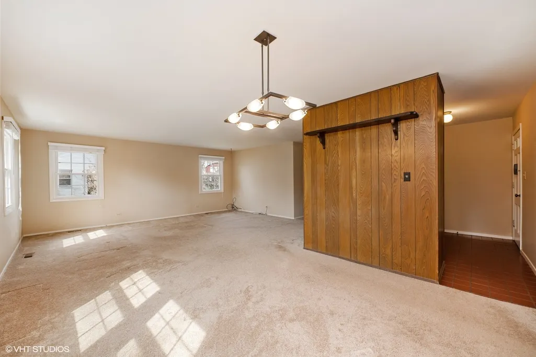
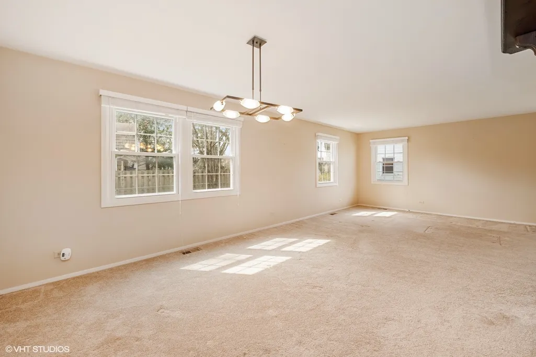
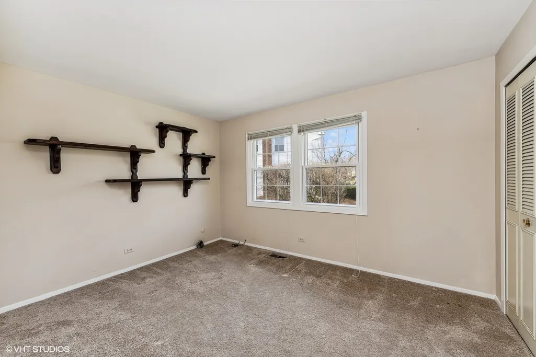
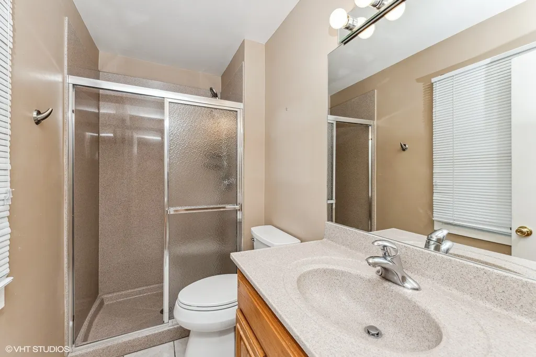
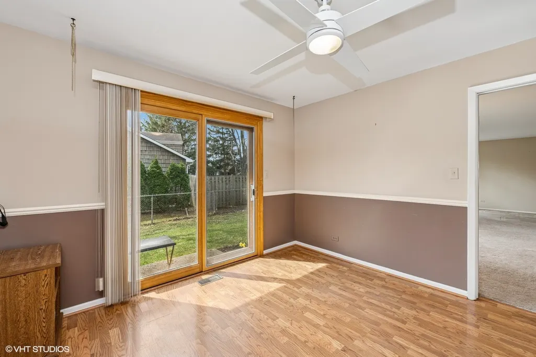
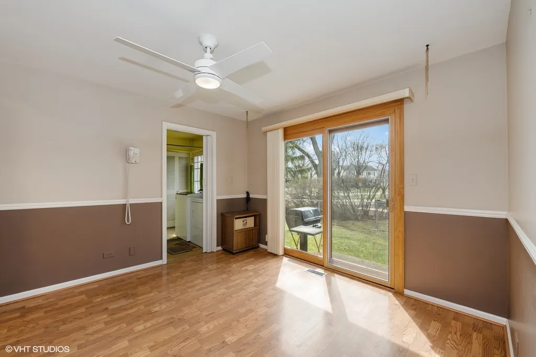
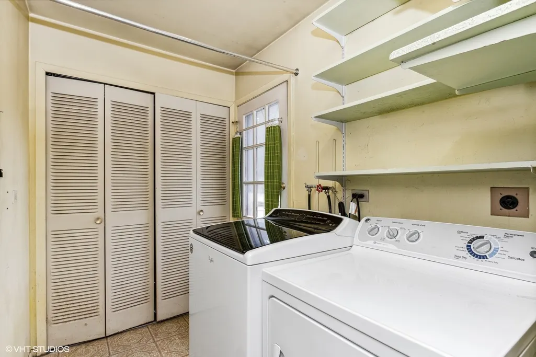
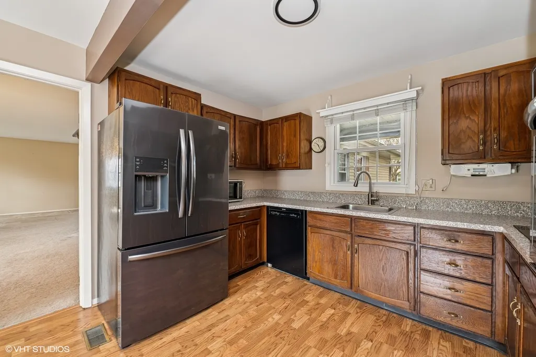
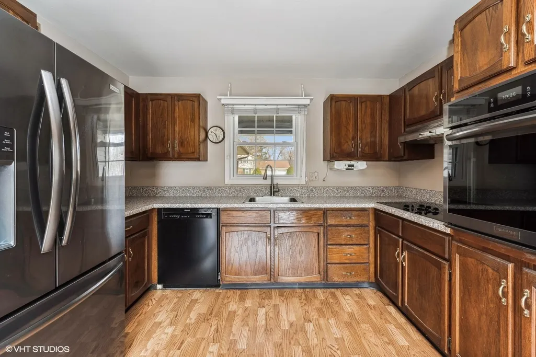
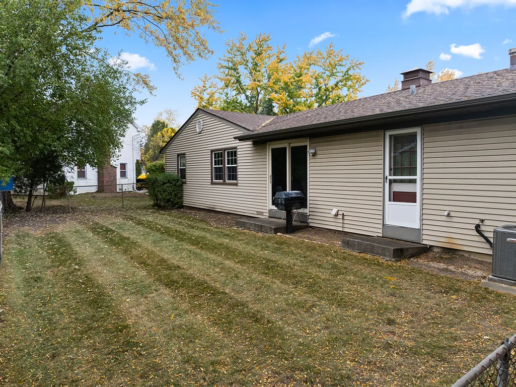
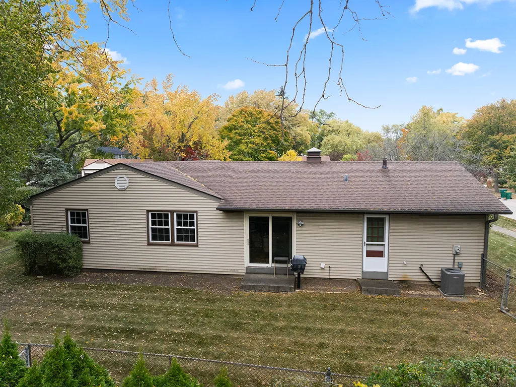
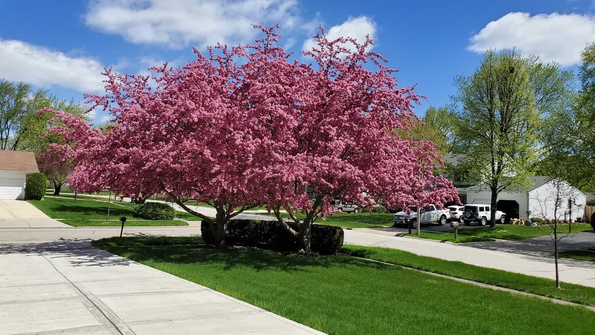
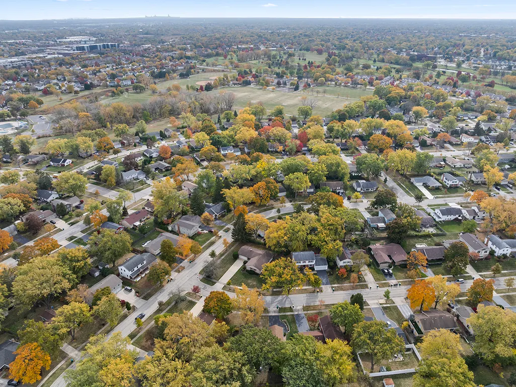
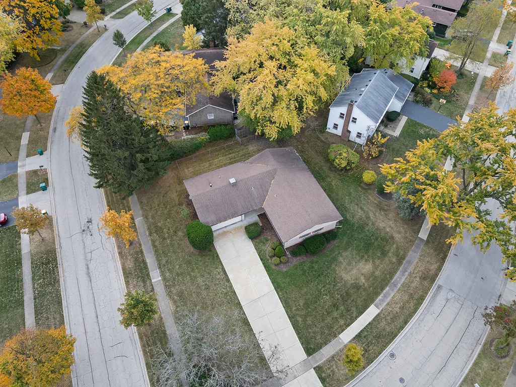
Located in the desirable community of Strathmore, this 3 bedroom 2 bath ranch home is a great place to call home! Extra long concrete driveway leads to the large 2 car attached garage with spacious storage nook. New appliances, new sump pump, newer AC and roof, large corner lot and fenced yard. Trifecta of award winning schools; Ivy, Twin Groves and Stevenson. Convenient to shopping, dining and entertainment. This one is not to be missed.
| Price History |
|---|
General Features
| Cooling | Central Air |
|---|---|
| New Construction | No |
| Year Built | 1970 |
| Elementary School | Ivy Hall Elementary School |
| High School | Adlai E Stevenson High School |
| Middle/Junior High School | Twin Groves Middle School |
| Association Fee Includes | None |
| Township | Vernon |
| Elementary School District | 96 |
| Living Area | 1614 |
| County | Lake |
| Property Type | Residential |
| Middle/Junior School District | 96 |
| Assoc Fee Paid Per | Not Applicable |
| Subdivision Name | Strathmore |
| Sewer | Public Sewer |
| Total Rooms | 7 |
| ModificationTimestamp | 2025-06-06T08:35:02.692Z |
| Standard Status | Closed |
| City | Buffalo Grove |
| Status | Closed |
| Roof | Asphalt |
| Close Price | 390000 |
| Possession | Closing |
| Tax Annual Amount | 7876 |
| Tax Year | 2023 |
| Full Baths | 2 |
| Heating | Natural Gas |
| Construction Materials | Vinyl Siding,Brick |
| Property Type | Detached Single |
| Directions | Checker Dr to Essington Rt,to Twisted Oak Left,to Dorncliff Rt. |
| MLS Area | Buffalo Grove |
| Garage Spaces | 2 |
| Ownership | Fee Simple |
| High School District | 125 |
Interior Features
| Total Bedrooms | 3 |
|---|---|
| Bedrooms Possible | 3 |
| Total Baths | 2 |
| Basement | Crawl Space |
| Interior Amenities | 1st Floor Bedroom |
| Laundry Features | Main Level,In Unit |
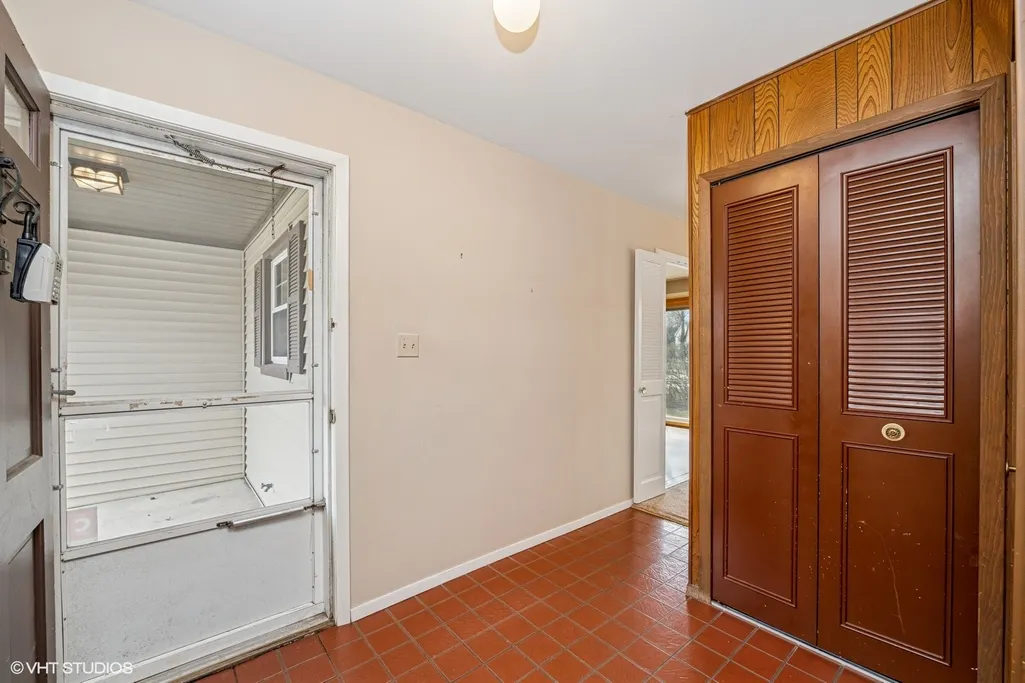
| Room Type | Foyer,Eating Area |
| LivingAreaSource | Assessor |
Exterior Features
| Street Suffix | Lane |
|---|---|
| Model | BUCKINGHAM |
| BuyerOfficeFax | (224) 235-4337 |
| Lot Size Acres | 0.31 |
| Street Name | Dorncliff |
| Lot Dimensions | 13433 |
| Parking Features | Concrete,Garage Door Opener,On Site,Garage Owned,Attached,Driveway,Owned,Garage |
| Days on Market | 20 |
| Total Parking | 8 |
| Waterfront Y/N | No |
| Water Source | Public |
Amenities
- Foreclosure
- Views
- Short Sale
- New Construction
- Adult 55+
- Lease To Own
- No HOA Fees
- Furnished
- Primary On Main
- Air Conditioning
- Seller Finance
- Green
- Fixer Upper
- Horse
- Golf
- Fireplace
- Deck
- Garage
- Basement
- Pool
Property vs Single Family Average in 60089
Price
Taxes
Year Built

 All information deemed reliable but not guaranteed. All properties are subject to prior sale, change or withdrawal. Neither listing broker(s) or information provider(s) shall be responsible for any typographical errors, misinformation, misprints and shall be held totally harmless. Listing(s) information is provided for consumer's personal, non-commercial use and may not be used for any purpose other than to identify prospective properties consumers may be interested in purchasing. The data relating
