
Sold: Mar 27, 2026
Address
4609 Valerie Drive, Crystal Lake, IL
Price
$ 480,250
Property Attributes
- MLS#12542341
- TypeSingle Family
- Listing Status Closed
- CountyMCHENRY
- CityCrystal Lake
- AreaCrystal Lake - Lakewood - Prairie Grove
- NeighborhoodCrystal Lake Estates
- Zip60014
- Style
- Year Built1968
- Taxes$ 9008
- Price$ 480,250
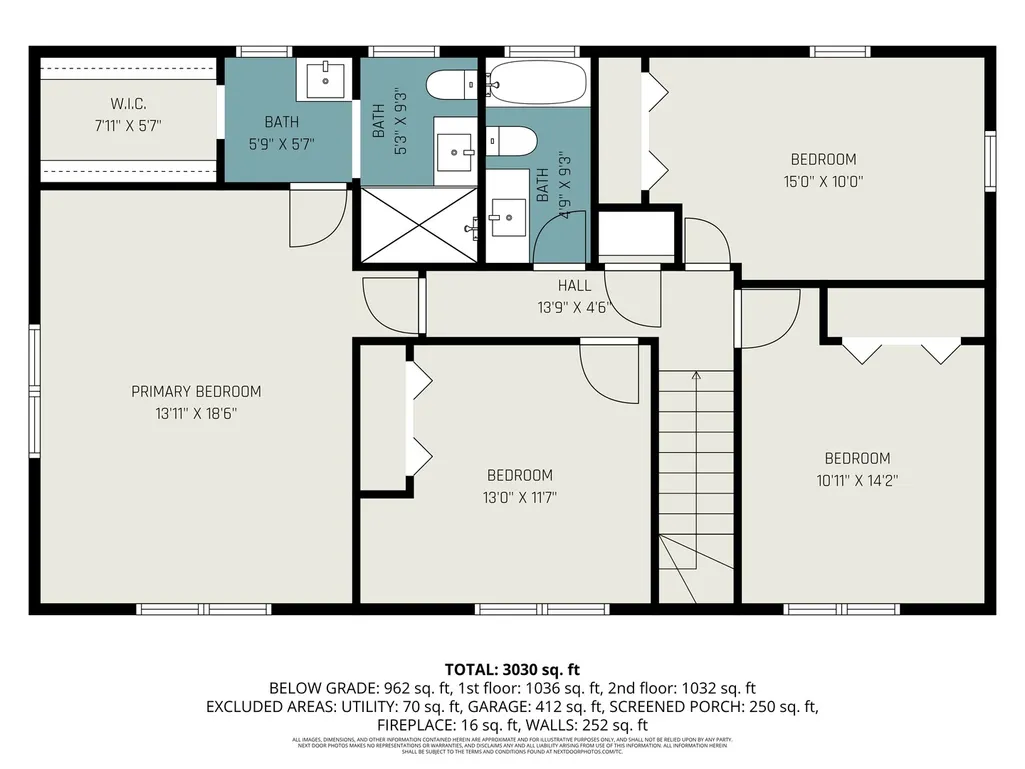
- Bedrooms4
- Full Bathrooms2
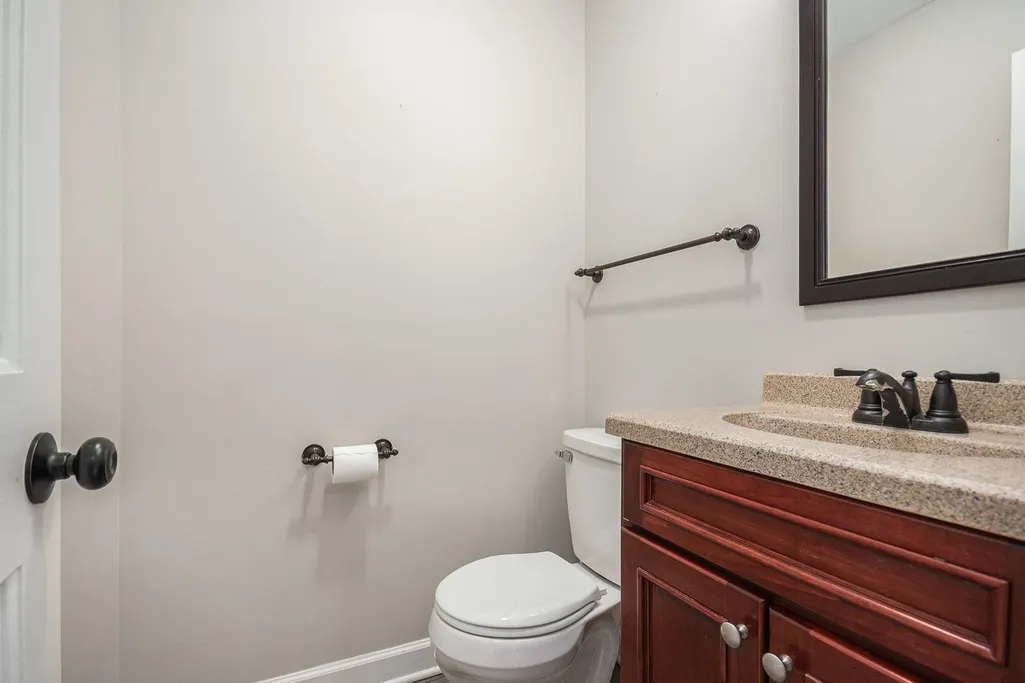
- Half Bathrooms1
- Sqr Footage3030
- Lot Size0.502 Acres
Data Source:
Midwest Real Estate Data (MRED)
Property Description
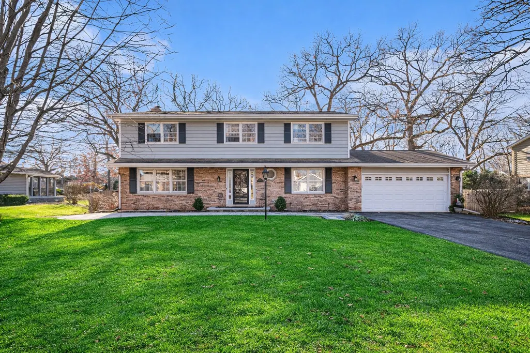
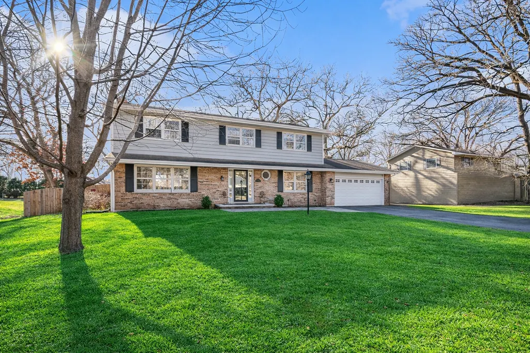
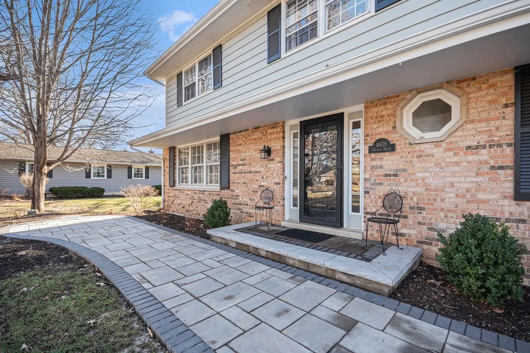
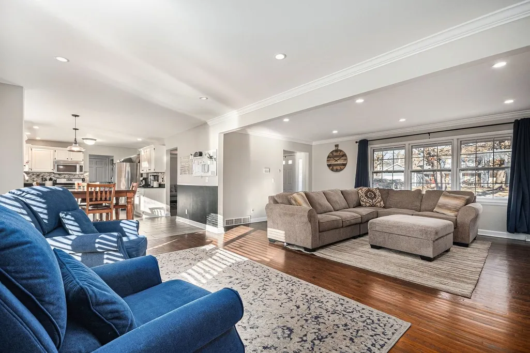
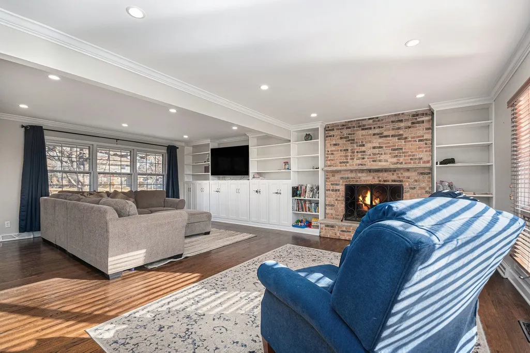
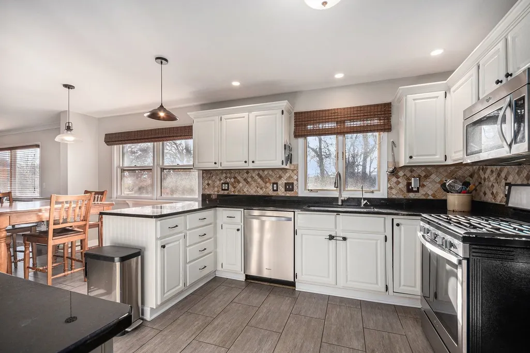
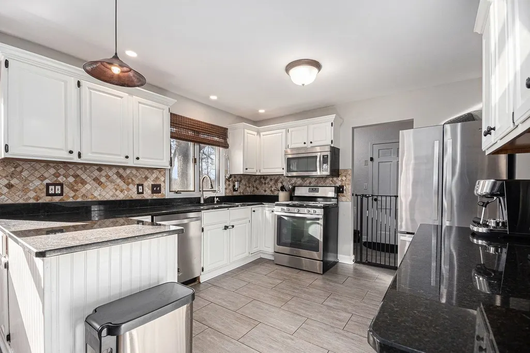
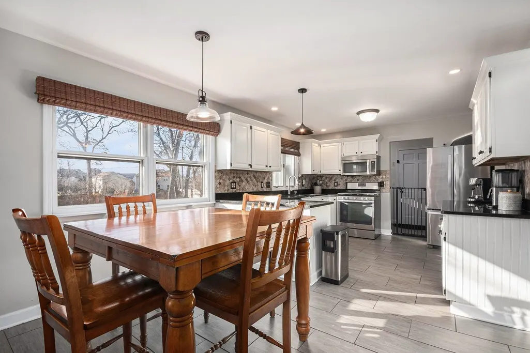
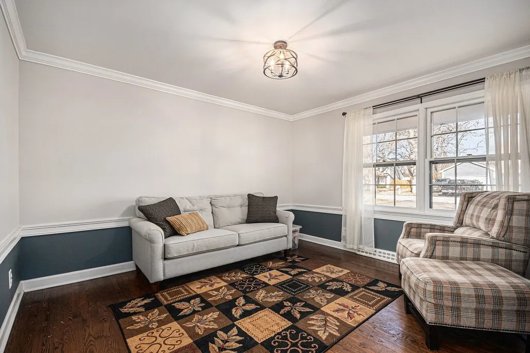
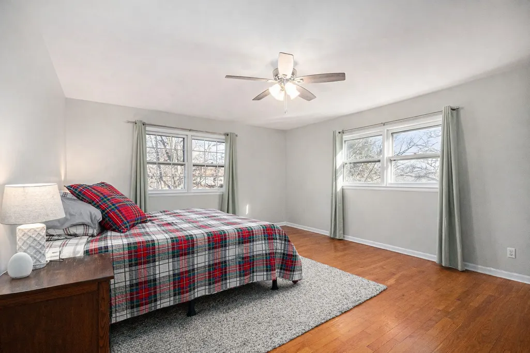
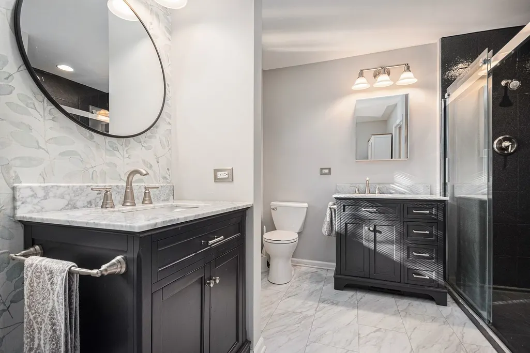
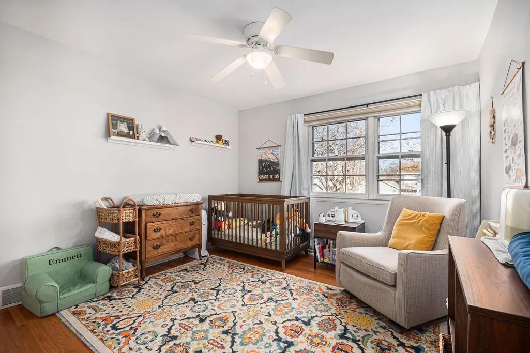
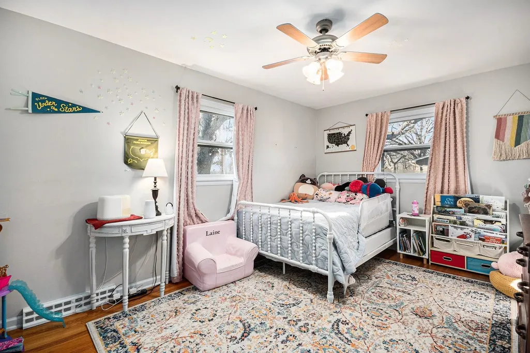
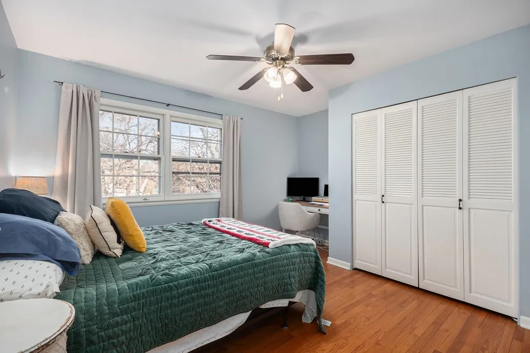
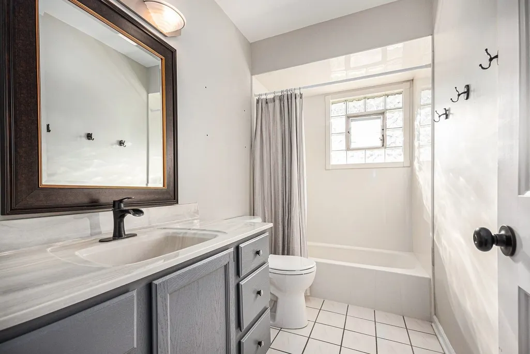
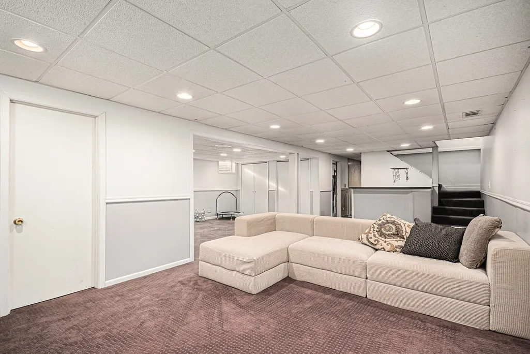
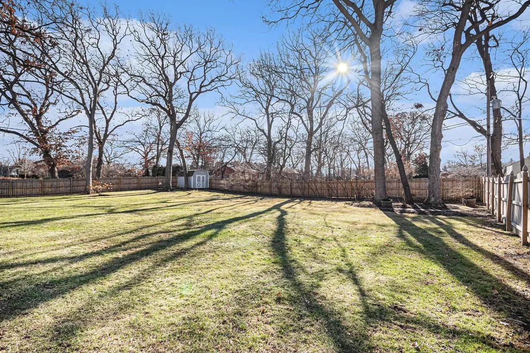
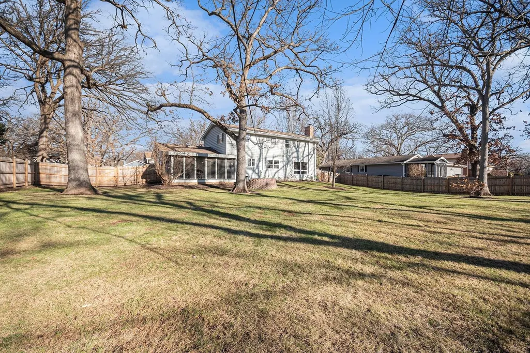
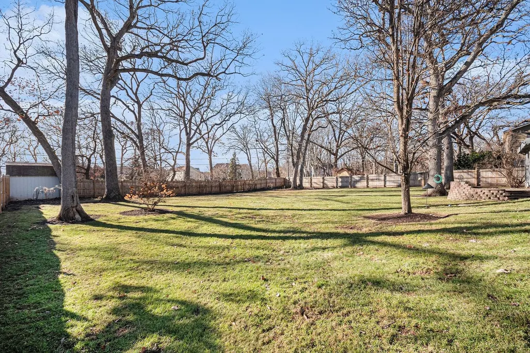
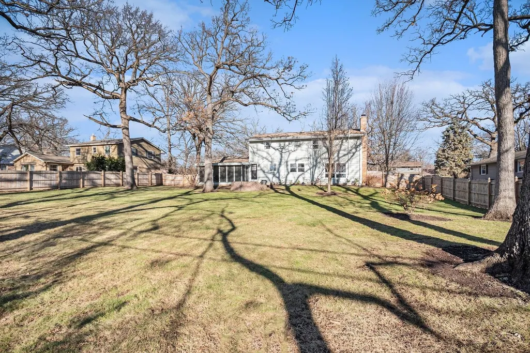
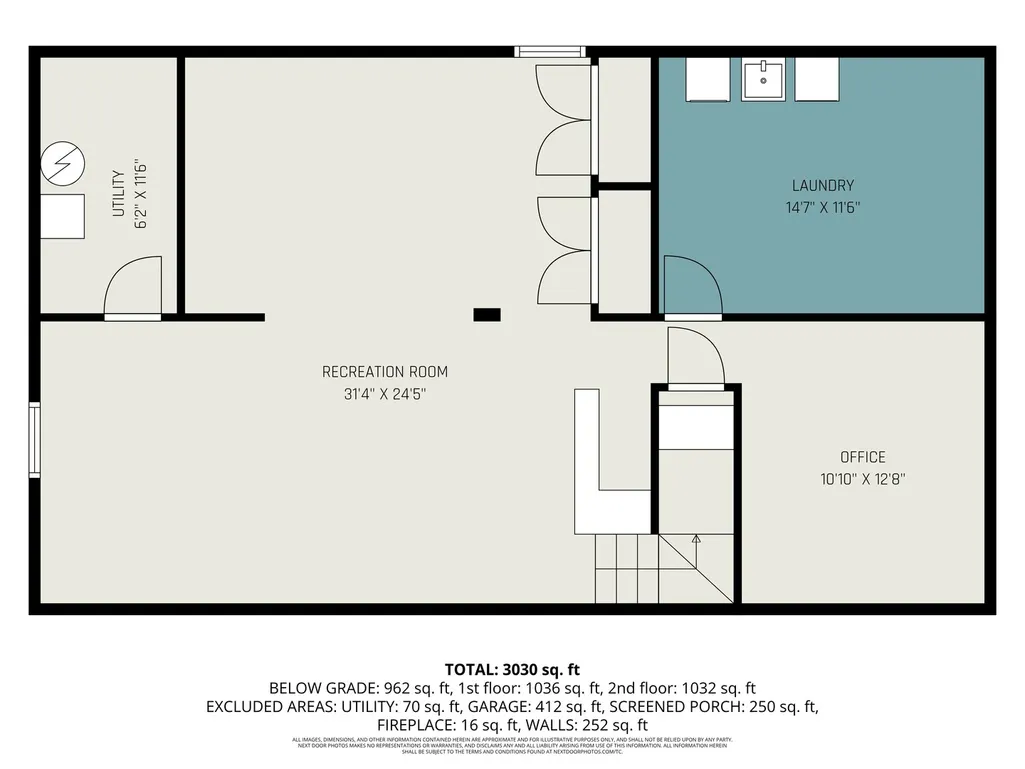
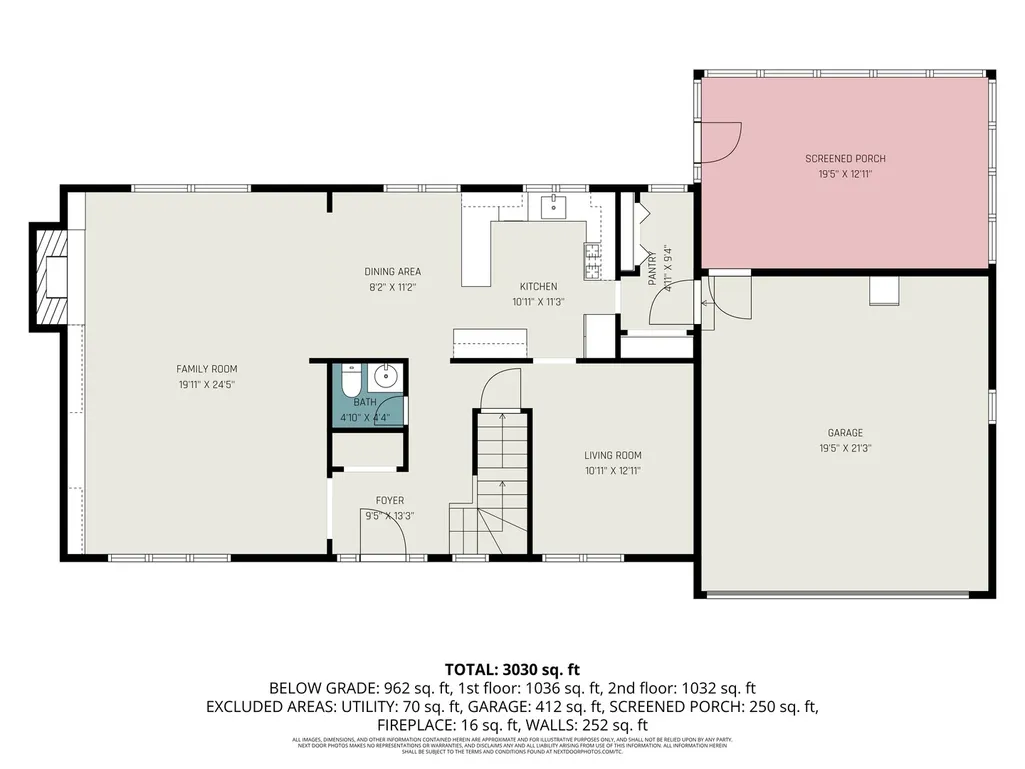
Welcome home to this classic 4bd 2.1 bth Colonial, ideally situated on one of Crystal Lake's most beautiful tree lined street. With an open living concept, updates throughout, and just over half an acre of outdoor living space, it's sure to impress! Close proximity to dining, entertainment, and a variety of indoor and outdoor activities, this is a perfect place to call home. New water softener system (Sept. 2023), New reverse Osmosis system (May 2024), New front patio and landscaping (Aug. 2024), New asphalt driveway and curb cut (Aug. 2024), New dishwasher (Nov. 2024), New PVC waste line piping to septic system (Apr. 2025), New well pump (June 2025), Exterior Paint Summer 2022, Garage door and Opener LiftMaster smart opener 2020, Hot Water Heater 2021, HVAC 2015
| Price History |
|---|
General Features
| Cooling | Central Air |
|---|---|
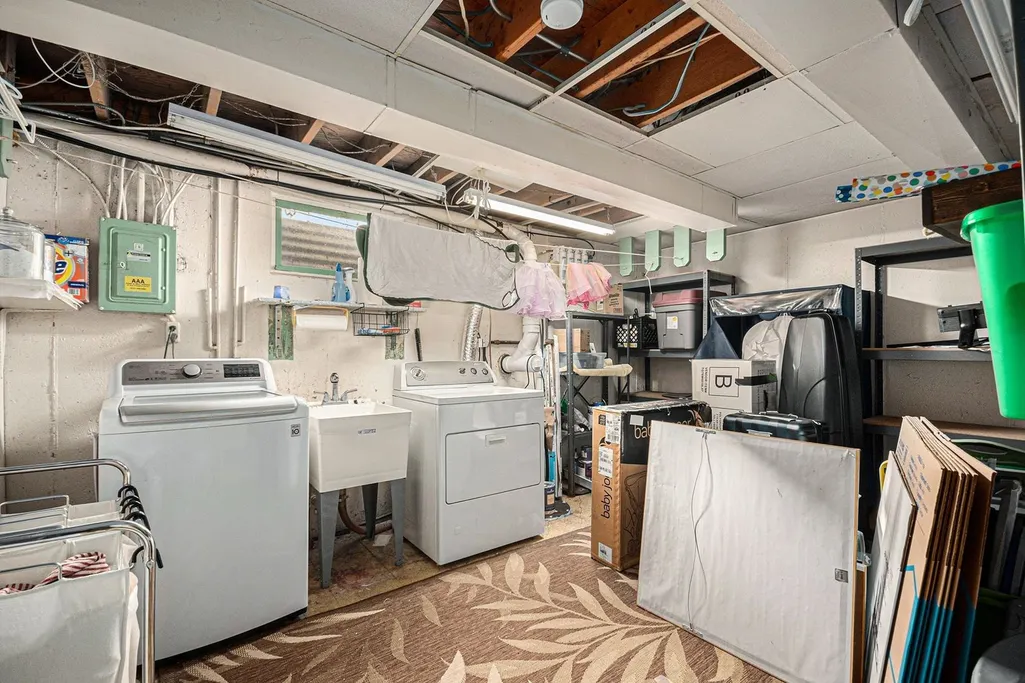
| Appliances | Range,Microwave,Dishwasher,Refrigerator,Washer,Dryer,Stainless Steel Appliance(s),Water Purifier Owned,Water Softener Owned |
| New Construction | No |
| Year Built | 1968 |
| Elementary School | Coventry Elementary School |
| Other Structures | Shed(s) |
| High School | Crystal Lake Central High School |
| Middle/Junior High School | Hannah Beardsley Middle School |
| Association Fee Includes | None |
| Township | Algonquin |
| Elementary School District | 47 |
| Living Area | 3030 |
| County | McHenry |
| Property Type | Residential |
| Middle/Junior School District | 47 |
| Assoc Fee Paid Per | Not Applicable |
| Subdivision Name | Crystal Lake Estates |
| Sewer | Septic Tank |
| Total Rooms | 9 |
| Standard Status | Closed |
| City | Crystal Lake |
| Status | Closed |
| Roof | Asphalt |
| Close Price | 480250 |
| Possession | Closing |
| Tax Annual Amount | 9008 |
| Tax Year | 2024 |
| Full Baths | 2 |
| Heating | Natural Gas,Forced Air |
| Construction Materials | Brick,Cedar |
| Property Type | Detached Single |
| Directions | Route 31 to Valerie Dr. or Pingree Rd. to Valerie Dr. |
| MLS Area | Crystal Lake / Lakewood / Prairie Grove |
| Garage Spaces | 2.5 |
| Ownership | Fee Simple |
| High School District | 155 |
Interior Features
| Total Fireplaces | 1 |
|---|---|
| Total Bedrooms | 4 |
| Bedrooms Possible | 4 |
| Total Baths | 3 |
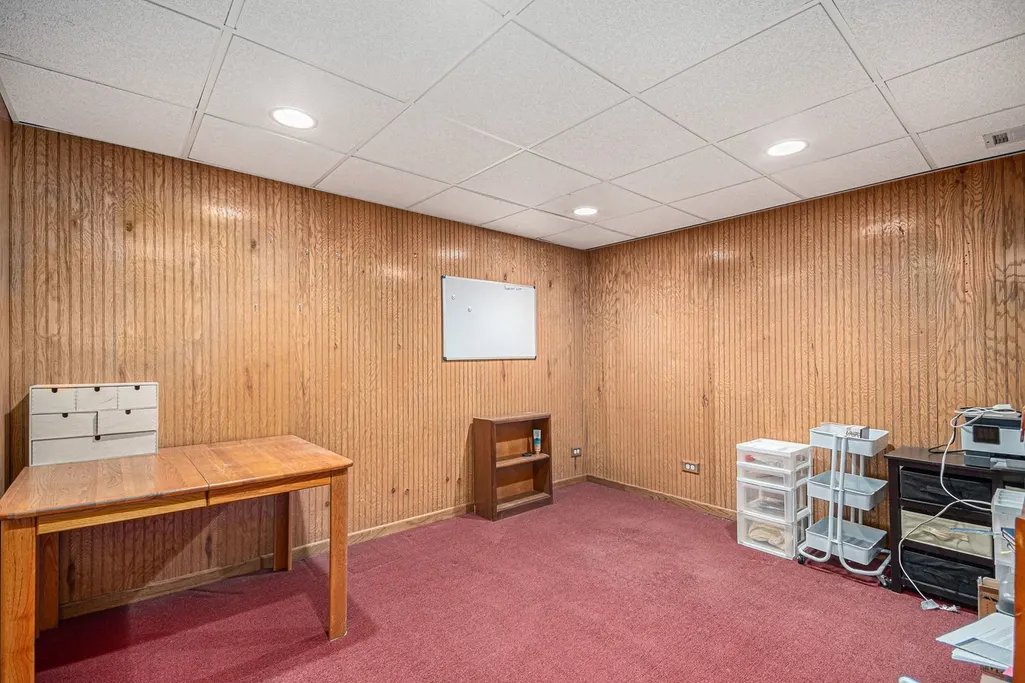
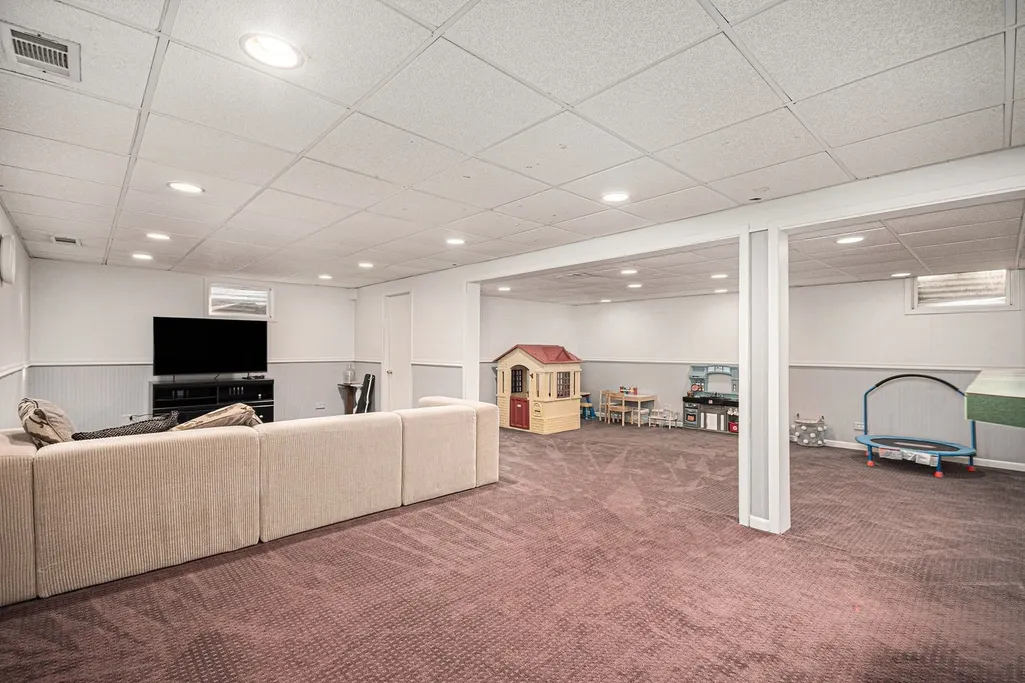
| Basement | Finished,Full |
| Interior Amenities | Dry Bar,Built-in Features,Walk-In Closet(s),Bookcases,Open Floorplan,Granite Counters,Pantry |
| Below Grade Finished Area | 665 |
| Bathroom | Separate Shower,Double Sink |
| Room Type | Other Room,Mud Room,Screened Porch,Den |
| Fireplace Features | Gas Log,Gas Starter |
| LivingAreaSource | Estimated |
| Flooring | Hardwood |
| Half Baths | 1 |
Exterior Features
| Other Equipment | Water-Softener Owned,CO Detectors,Ceiling Fan(s),Fan-Whole House,Sump Pump |
|---|---|
| Street Suffix | Drive |
| Lot Features | Wooded,Mature Trees |
| Lot Size Acres | 0.502 |
| Street Name | Valerie |
| Lot Dimensions | 117 X 187 X 117 X 186 |
| ModificationTimestamp | 2026-04-08T08:57:01.689Z |
| Parking Features | Asphalt,Yes,Garage Owned,Attached,Garage |
| Days on Market | 41 |
| Total Parking | 2.5 |
| Waterfront Y/N | No |
| Water Source | Well |
Amenities
- Foreclosure
- Views
- Short Sale
- New Construction
- Adult 55+
- Lease To Own
- No HOA Fees
- Furnished
- Primary On Main
- Air Conditioning
- Seller Finance
- Green
- Fixer Upper
- Horse
- Golf
- Fireplace
- Deck
- Garage
- Basement
- Pool
Property vs Single Family Average in 60014
Price
Taxes
Year Built
 Midwest Real Estate Data (MRED) All information deemed reliable but not guaranteed. All properties are subject to prior sale, change or withdrawal. Neither listing broker(s) or information provider(s) shall be responsible for any typographical errors, misinformation, misprints and shall be held totally harmless. Listing(s) information is provided for consumer's personal, non-commercial use and may not be used for any purpose other than to identify prospective properties consumers may be interested in purchasing. The data relating to real estate for sale on this website comes in part from the Internet Data Exchange program of the Multiple Listing Service. Real estate listings held by brokerage firms other than Barrington may be marked with the Internet Data Exchange logo and detailed information about those properties will include the name of the listing broker(s) when required by the MLS. Copyright ©2026 All rights reserved.Based on information submitted to the MLS GRID as of September 17, 2026 1:19 AM UTC All data is obtained from various sources and may not have been verified by broker or MLS GRID. Supplied Open House Information is subject to change without notice.
Data is updated as of September 17, 2026 1:19 AM UTC
Midwest Real Estate Data (MRED) All information deemed reliable but not guaranteed. All properties are subject to prior sale, change or withdrawal. Neither listing broker(s) or information provider(s) shall be responsible for any typographical errors, misinformation, misprints and shall be held totally harmless. Listing(s) information is provided for consumer's personal, non-commercial use and may not be used for any purpose other than to identify prospective properties consumers may be interested in purchasing. The data relating to real estate for sale on this website comes in part from the Internet Data Exchange program of the Multiple Listing Service. Real estate listings held by brokerage firms other than Barrington may be marked with the Internet Data Exchange logo and detailed information about those properties will include the name of the listing broker(s) when required by the MLS. Copyright ©2026 All rights reserved.Based on information submitted to the MLS GRID as of September 17, 2026 1:19 AM UTC All data is obtained from various sources and may not have been verified by broker or MLS GRID. Supplied Open House Information is subject to change without notice.
Data is updated as of September 17, 2026 1:19 AM UTC
 All information deemed reliable but not guaranteed. All properties are subject to prior sale, change or withdrawal. Neither listing broker(s) or information provider(s) shall be responsible for any typographical errors, misinformation, misprints and shall be held totally harmless. Listing(s) information is provided for consumer's personal, non-commercial use and may not be used for any purpose other than to identify prospective properties consumers may be interested in purchasing. The data relating
